Leave a Message

By providing your contact information to Allen Davoudpour, your personal information will be processed in accordance with Allen Davoudpour's Privacy Policy. By checking the box(es) below, you expressly consent to receive marketing or promotional real estate communication from Allen Davoudpour in the manner selected by you. For SMS text messages, message frequency varies. Message and data rates may apply. Consent is not a condition of purchase of any goods or services. You may opt out of receiving further communications from Allen Davoudpour at any time. To opt out of receiving SMS text messages, reply STOP to unsubscribe. SMS text messaging is subject to our Terms of Use.

Thank you for your message. I'll be in touch with you shortly.

20000 E Country Club Dr # 1111
SEE ALL PHOTOS
20000 E Country Club Dr # 1111
Leased

20000 E Country Club Dr # 1111

20000 E Country Club Dr # 1111, Aventura, FL 33180

$4,900/month
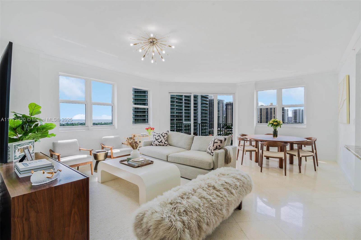
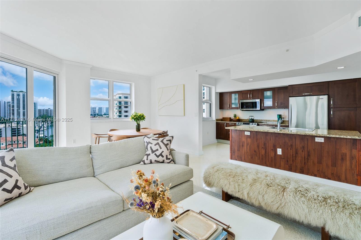
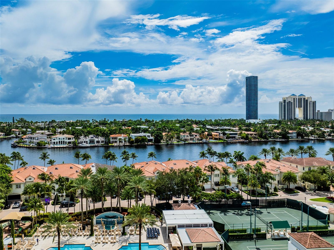
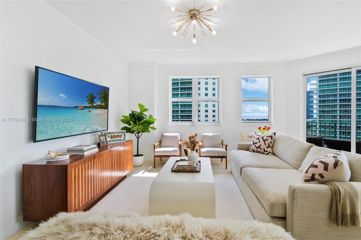
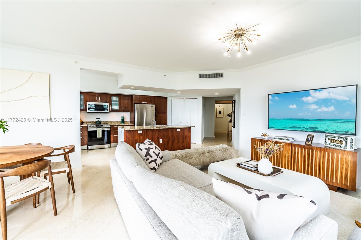
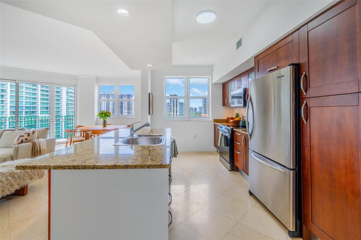
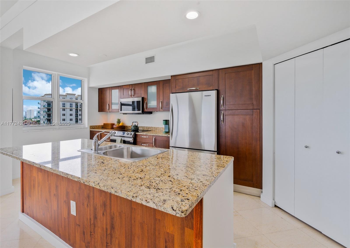
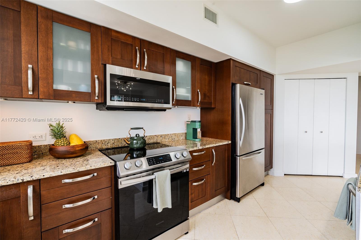
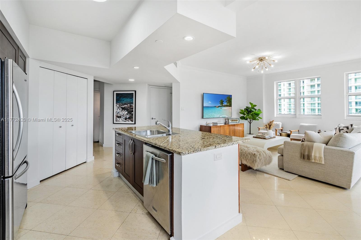
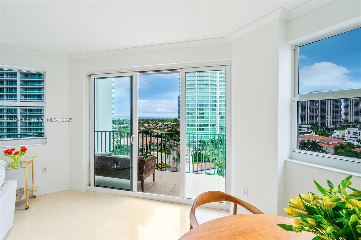
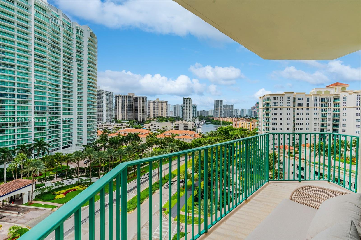
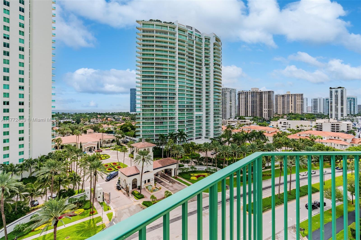
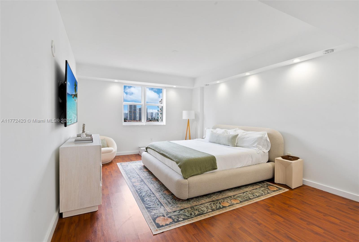
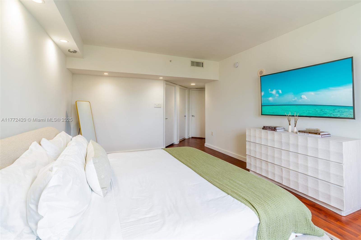
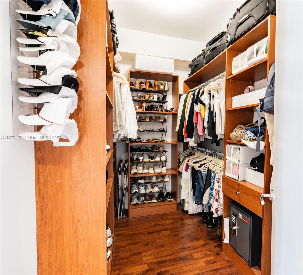
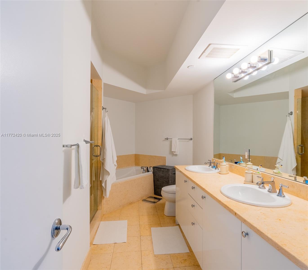
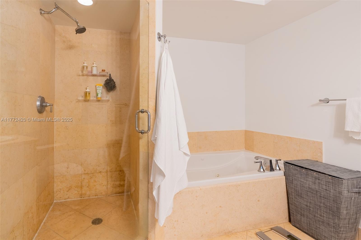
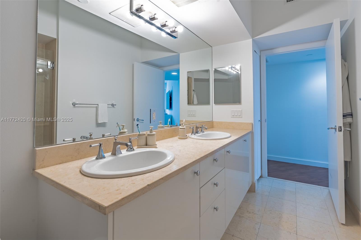
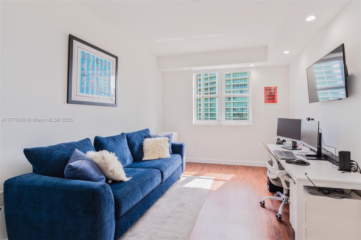
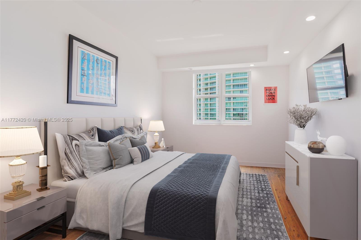
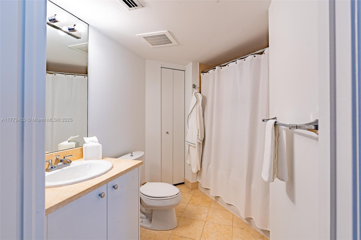
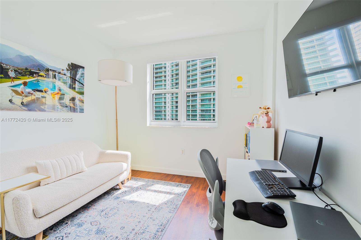
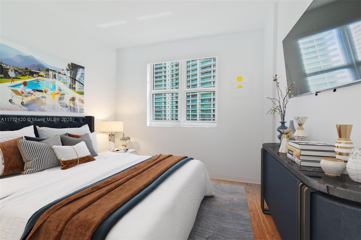
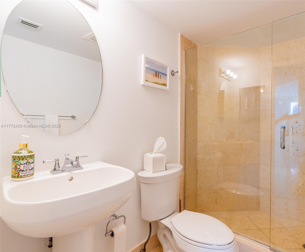
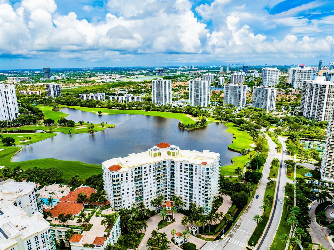
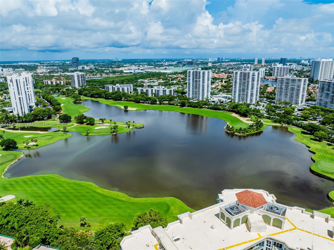
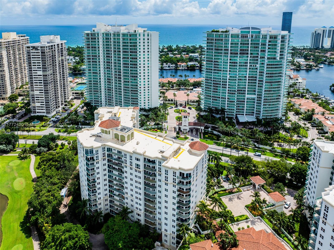
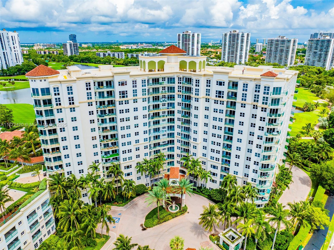
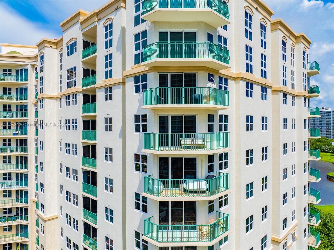
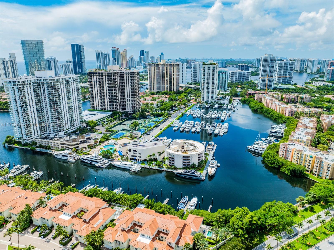
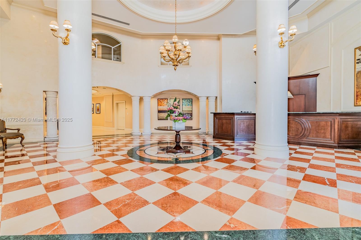
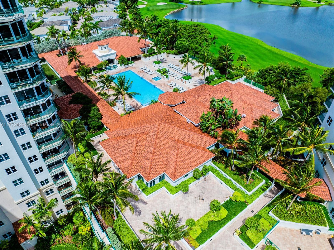
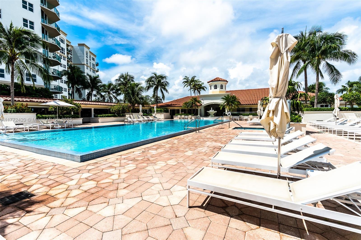
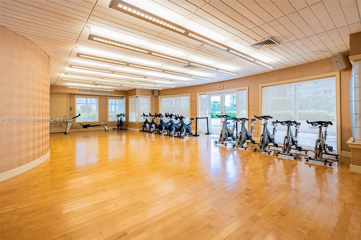
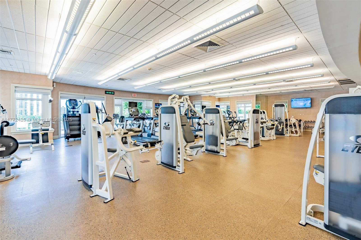
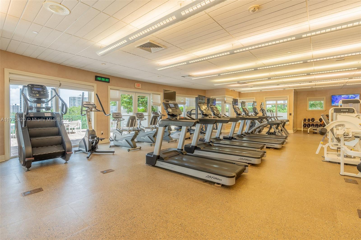
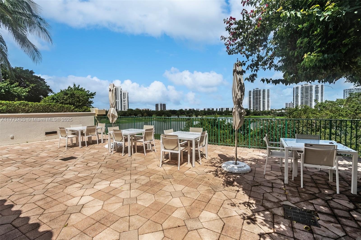
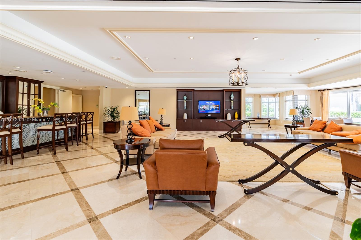
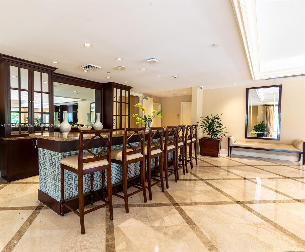
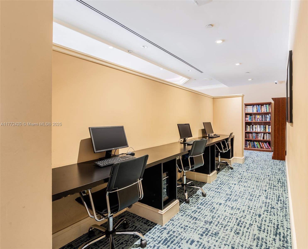
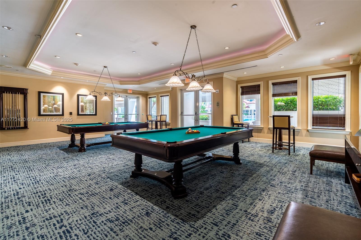
Welcome to luxury living at Turnberry Village in Aventura! This stunning 3 BR, 3 BA high-rise condo offers 1,681 SF of modern elegance. Enjoy an open-concept living space bathed in natural light, with breathtaking direct ocean and city views. The gourmet kitchen, equipped w/ hi-end built-ins & a dishwasher, flows seamlessly into a formal dining area. Each bedroom offers ample space and privacy, while the spa-like bathrooms add a touch of luxury. Top-tier amenities include a state-of-the-art gym, sauna, heated pool, private terrace, barbecue area, & infinity pool. Convenience is paramount with a doorman, concierge, elevator & valet parking. Additional perks include a bike room, common storage, and a common kitchen. Parking is easy with two assigned spots and guest parking options.

3
beds

3
baths

1,681 Sq.Ft. LIVING AREA

Allen  Davoudpour

Allen Davoudpour

Features & Amenities

Interior

  • total bedrooms3
  • Total bathrooms3
  • full bathrooms3

Area & Lot

  • Status Leased
  • Date Leased May 14, 2025
  • Living Area1,681 Sq.Ft.
  • MLS® IDA11772420
  • TypeCondo
  • YEAR BUILT2006

Exterior

  • STORIES14
  • Garage Space2.0
  • PoolIn Ground, Heated

Financial

  • Lease Price$4,900/mo
  • Zoning 3800
View Virtual Tour

Work With Allen

Get assistance in determining current property value, crafting a competitive offer, writing and negotiating a contract, and much more. Contact me today.

Follow Me on Instagram