Leave a Message

By providing your contact information to Allen Davoudpour, your personal information will be processed in accordance with Allen Davoudpour's Privacy Policy. By checking the box(es) below, you expressly consent to receive marketing or promotional real estate communication from Allen Davoudpour in the manner selected by you. For SMS text messages, message frequency varies. Message and data rates may apply. Consent is not a condition of purchase of any goods or services. You may opt out of receiving further communications from Allen Davoudpour at any time. To opt out of receiving SMS text messages, reply STOP to unsubscribe. SMS text messaging is subject to our Terms of Use.

Thank you for your message. I'll be in touch with you shortly.

9045 Hawthorne Ave
9045 Hawthorne Ave
9045 Hawthorne Ave
9045 Hawthorne Ave
9045 Hawthorne Ave
9045 Hawthorne Ave
9045 Hawthorne Ave
9045 Hawthorne Ave
9045 Hawthorne Ave
9045 Hawthorne Ave
9045 Hawthorne Ave
9045 Hawthorne Ave
9045 Hawthorne Ave
9045 Hawthorne Ave
9045 Hawthorne Ave
9045 Hawthorne Ave
9045 Hawthorne Ave
9045 Hawthorne Ave
9045 Hawthorne Ave
9045 Hawthorne Ave
9045 Hawthorne Ave
9045 Hawthorne Ave
9045 Hawthorne Ave
9045 Hawthorne Ave
9045 Hawthorne Ave
9045 Hawthorne Ave
9045 Hawthorne Ave
9045 Hawthorne Ave
9045 Hawthorne Ave
9045 Hawthorne Ave
9045 Hawthorne Ave
9045 Hawthorne Ave
9045 Hawthorne Ave
9045 Hawthorne Ave
9045 Hawthorne Ave
9045 Hawthorne Ave
9045 Hawthorne Ave
9045 Hawthorne Ave
9045 Hawthorne Ave
9045 Hawthorne Ave
9045 Hawthorne Ave
9045 Hawthorne Ave
9045 Hawthorne Ave
9045 Hawthorne Ave
9045 Hawthorne Ave
9045 Hawthorne Ave
9045 Hawthorne Ave
9045 Hawthorne Ave
9045 Hawthorne Ave
9045 Hawthorne Ave
9045 Hawthorne Ave
9045 Hawthorne Ave
9045 Hawthorne Ave
9045 Hawthorne Ave
9045 Hawthorne Ave
9045 Hawthorne Ave
9045 Hawthorne Ave
9045 Hawthorne Ave
9045 Hawthorne Ave
9045 Hawthorne Ave
9045 Hawthorne Ave
9045 Hawthorne Ave
9045 Hawthorne Ave
SEE ALL PHOTOS
9045 Hawthorne Ave
9045 Hawthorne Ave
9045 Hawthorne Ave
9045 Hawthorne Ave
9045 Hawthorne Ave
9045 Hawthorne Ave
9045 Hawthorne Ave
9045 Hawthorne Ave
9045 Hawthorne Ave
9045 Hawthorne Ave
9045 Hawthorne Ave
9045 Hawthorne Ave
9045 Hawthorne Ave
9045 Hawthorne Ave
9045 Hawthorne Ave
9045 Hawthorne Ave
9045 Hawthorne Ave
9045 Hawthorne Ave
9045 Hawthorne Ave
9045 Hawthorne Ave
9045 Hawthorne Ave
9045 Hawthorne Ave
9045 Hawthorne Ave
9045 Hawthorne Ave
9045 Hawthorne Ave
9045 Hawthorne Ave
9045 Hawthorne Ave
9045 Hawthorne Ave
9045 Hawthorne Ave
9045 Hawthorne Ave
9045 Hawthorne Ave
9045 Hawthorne Ave
9045 Hawthorne Ave
9045 Hawthorne Ave
9045 Hawthorne Ave
9045 Hawthorne Ave
9045 Hawthorne Ave
9045 Hawthorne Ave
9045 Hawthorne Ave
9045 Hawthorne Ave
9045 Hawthorne Ave
9045 Hawthorne Ave
9045 Hawthorne Ave
9045 Hawthorne Ave
9045 Hawthorne Ave
9045 Hawthorne Ave
9045 Hawthorne Ave
9045 Hawthorne Ave
9045 Hawthorne Ave
9045 Hawthorne Ave
9045 Hawthorne Ave
9045 Hawthorne Ave
9045 Hawthorne Ave
9045 Hawthorne Ave
9045 Hawthorne Ave
9045 Hawthorne Ave
9045 Hawthorne Ave
9045 Hawthorne Ave
9045 Hawthorne Ave
9045 Hawthorne Ave
9045 Hawthorne Ave
9045 Hawthorne Ave
9045 Hawthorne Ave
Sold

9045 Hawthorne Ave

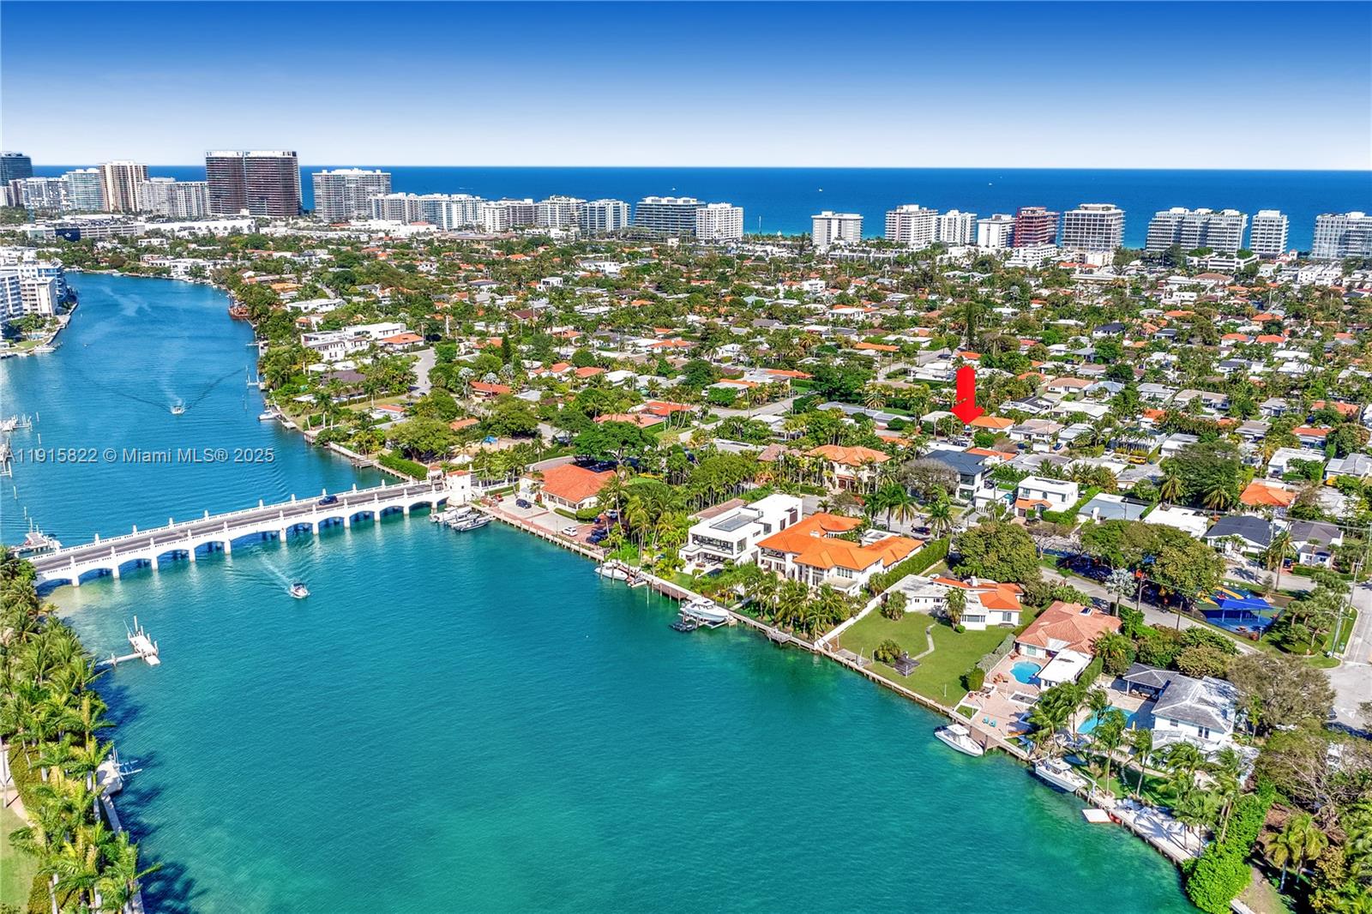
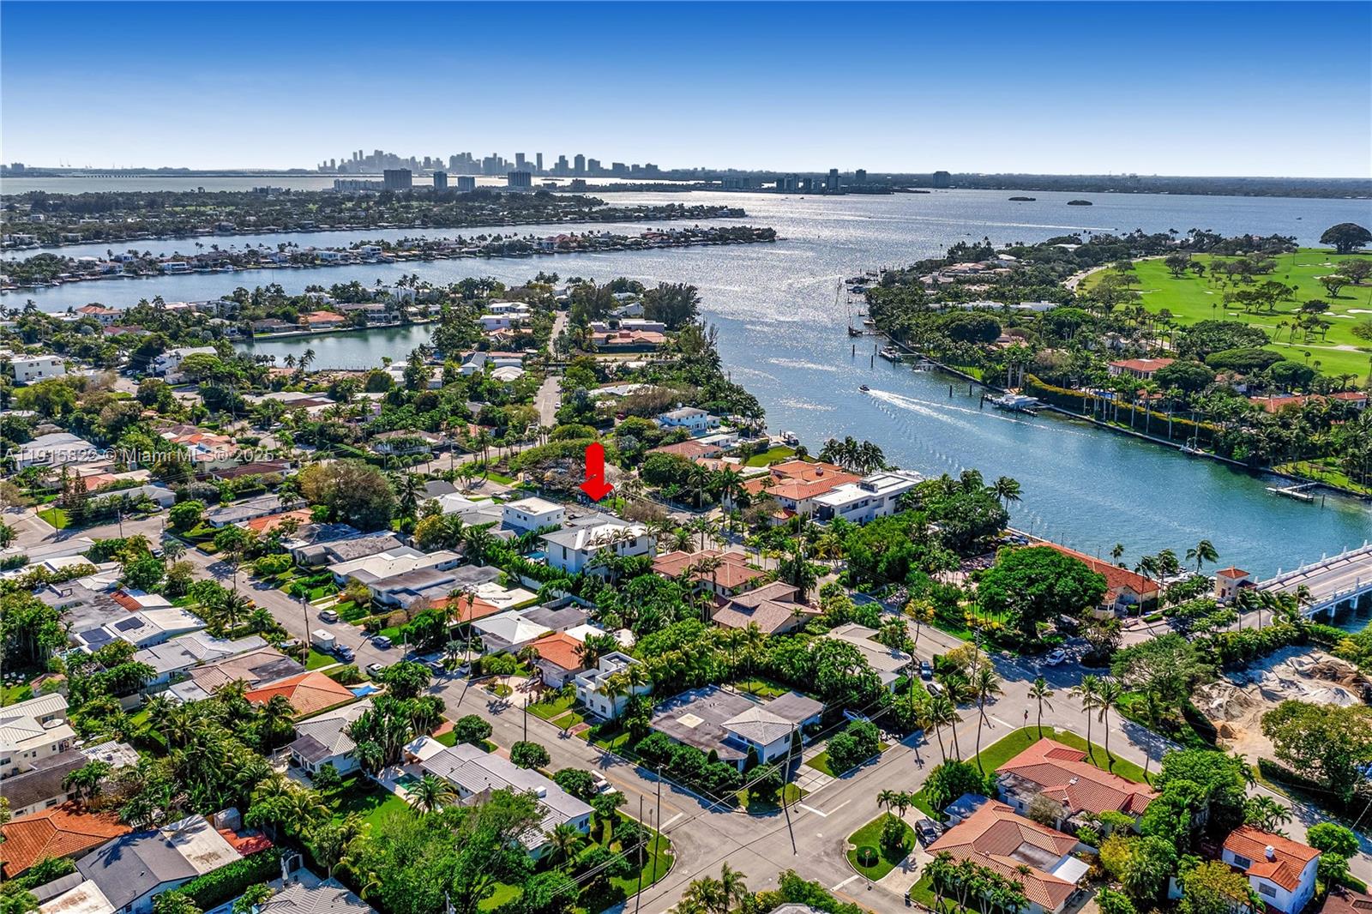
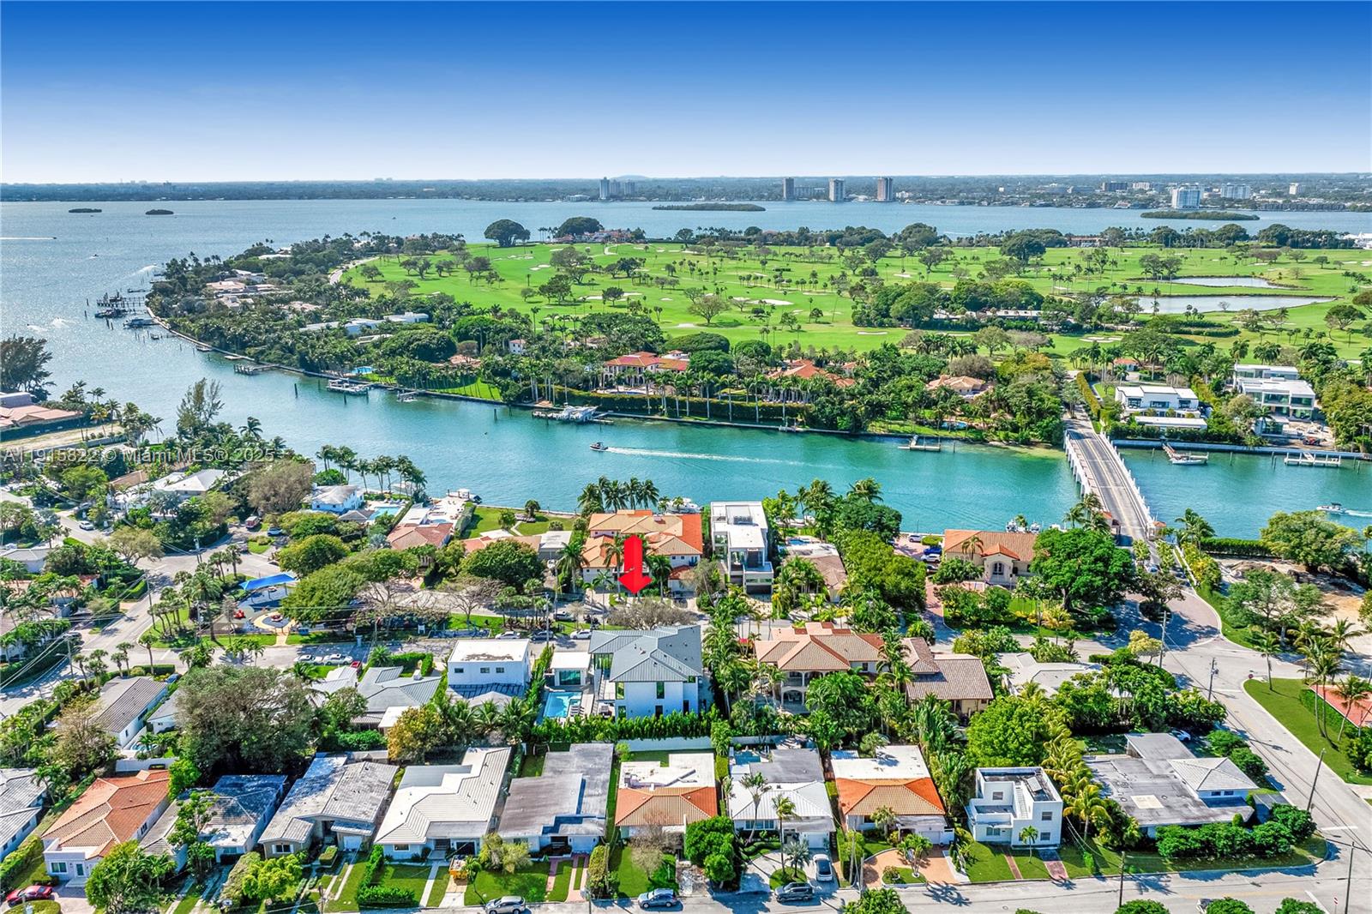
9045 Hawthorne Ave, Surfside, FL 33154

$8,750,000
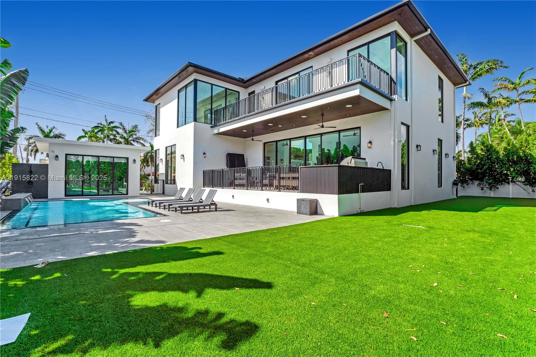
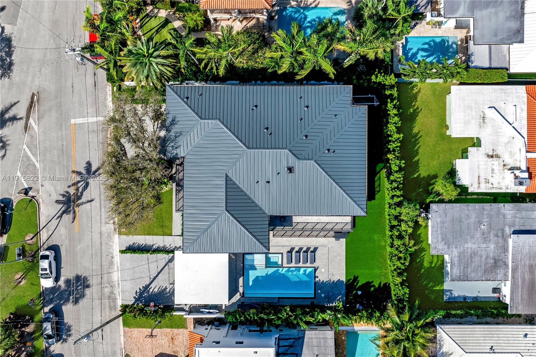
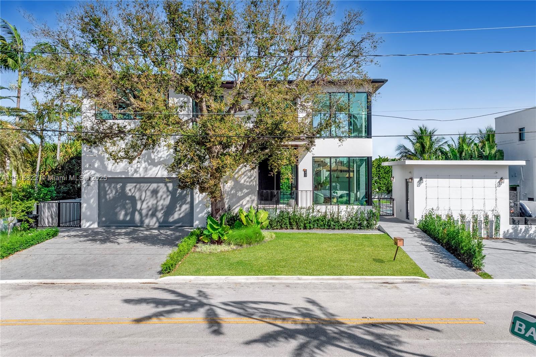
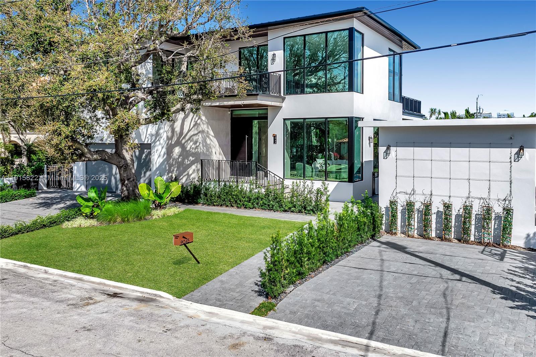
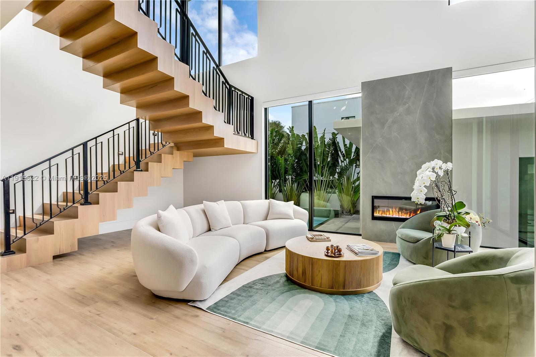
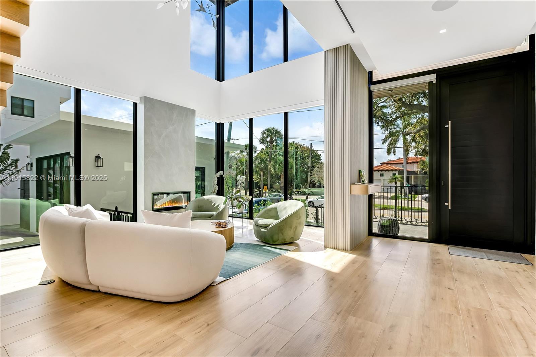
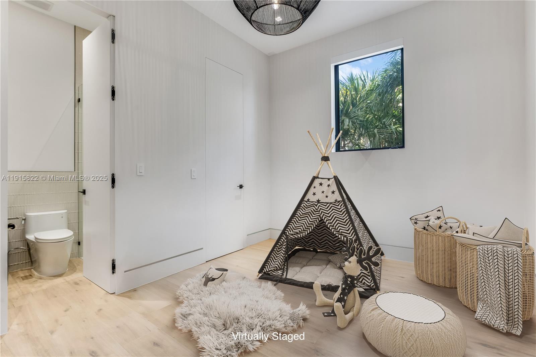
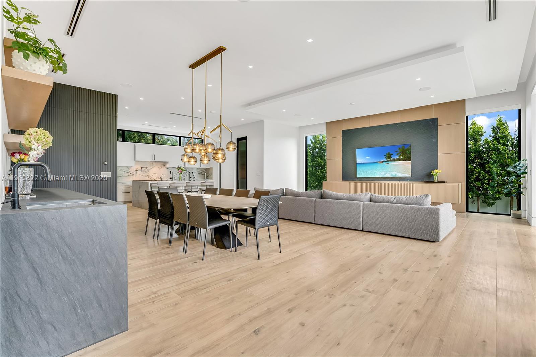
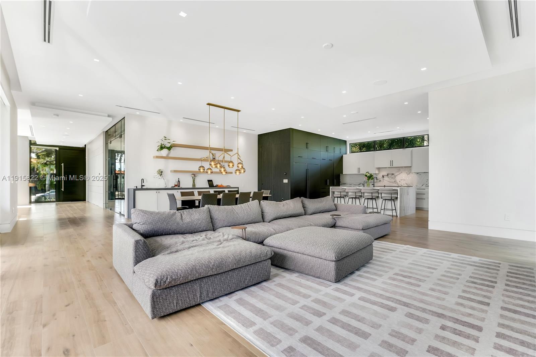
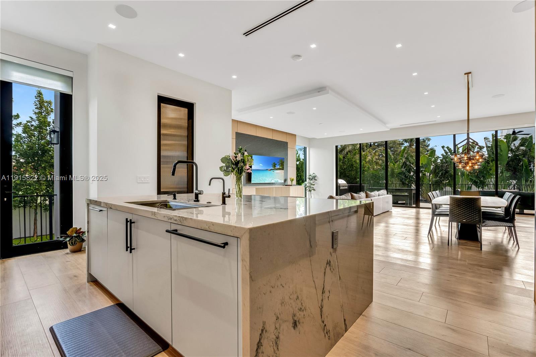
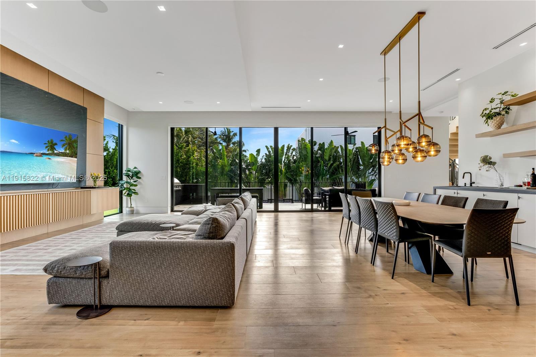
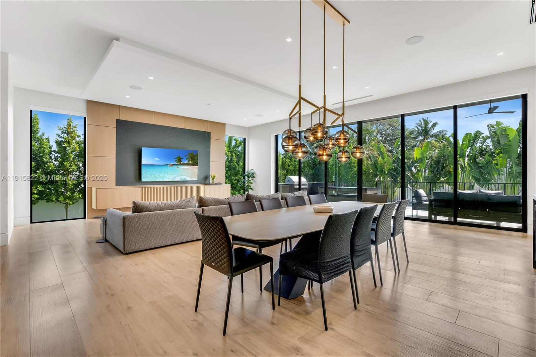
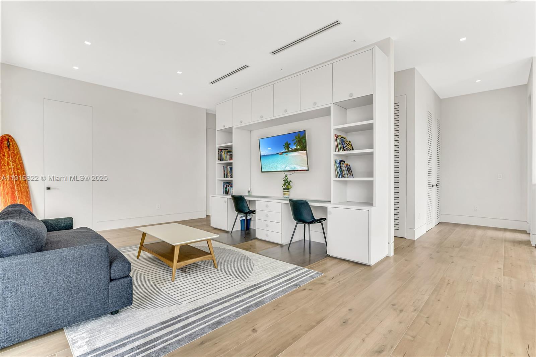
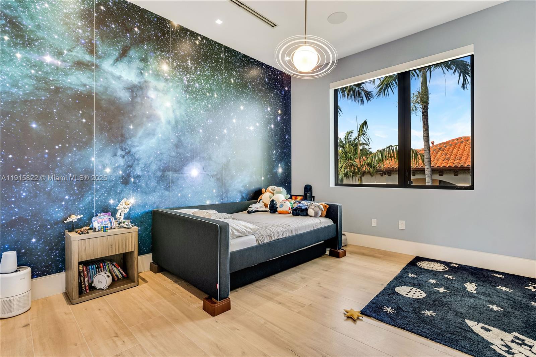
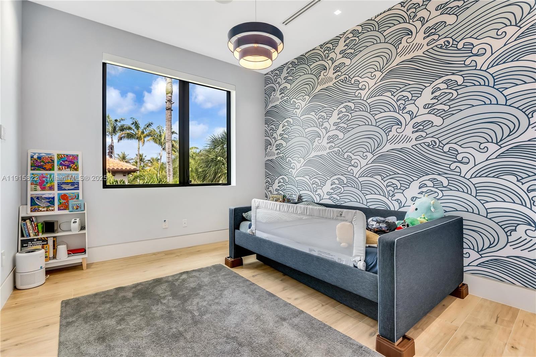
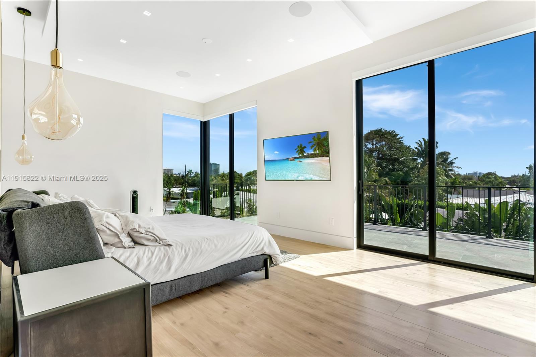
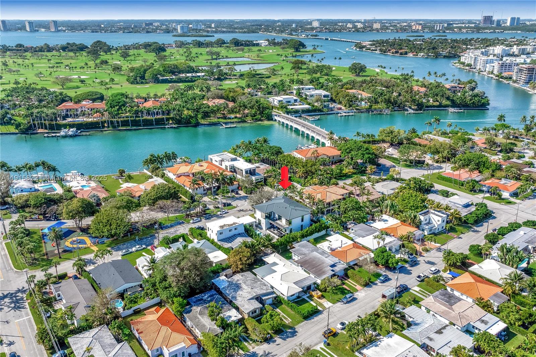
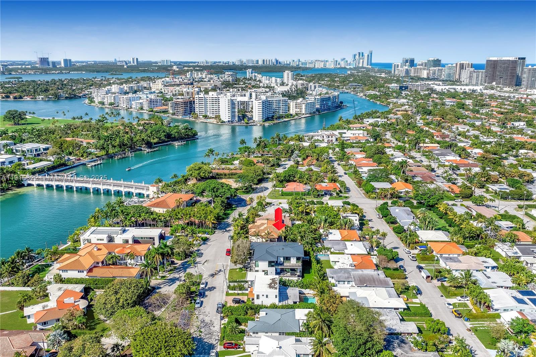
Experience the epitome of luxury living at 9045 Hawthorne Avenue, an architectural masterpiece in Surfside, FL. Constructed in 2025, this expansive 6,222 square-foot residence sits on an impressive and rare 11,200-square-foot double lot, offering an unparalleled lifestyle.

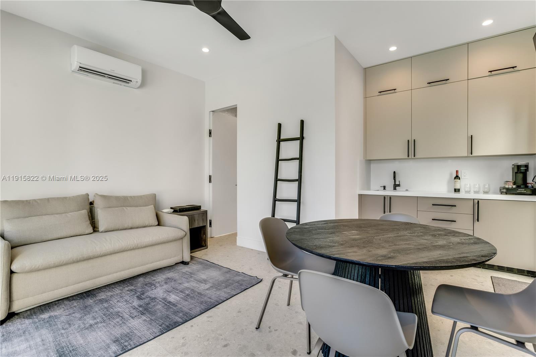
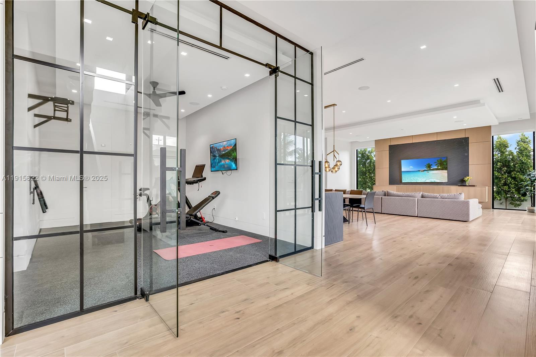
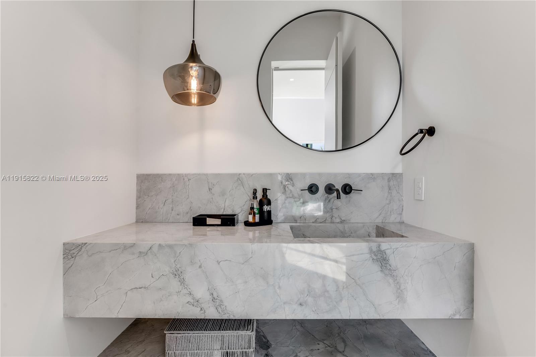
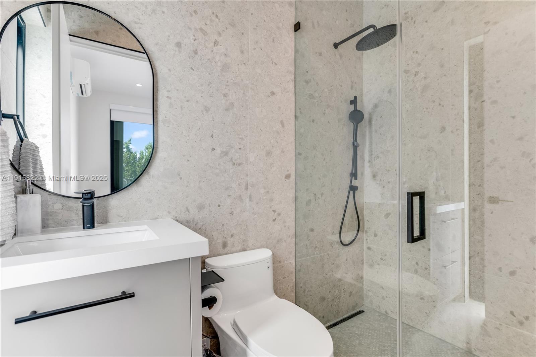
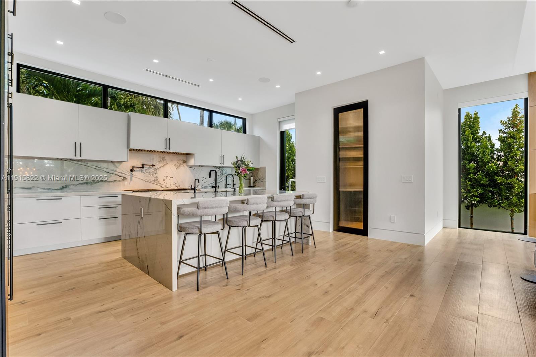
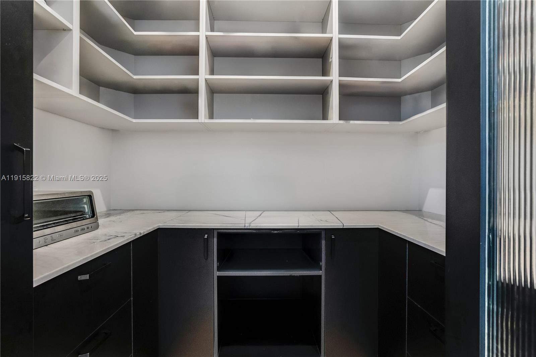
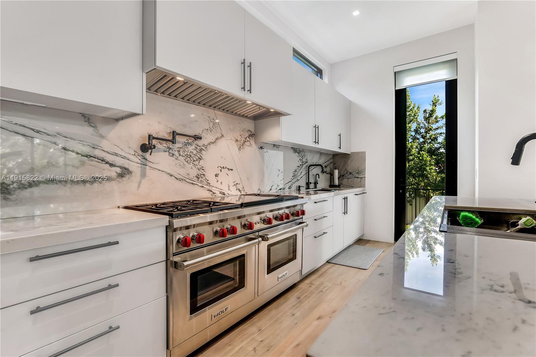
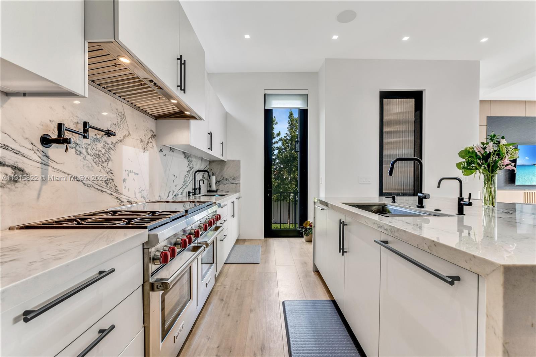
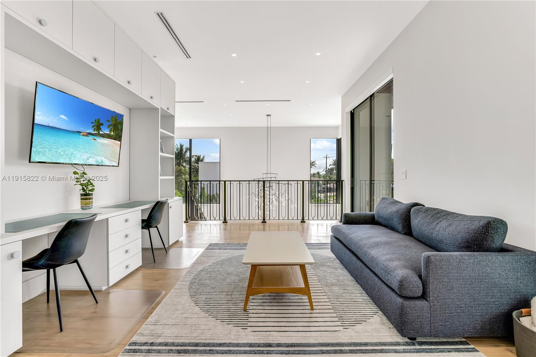
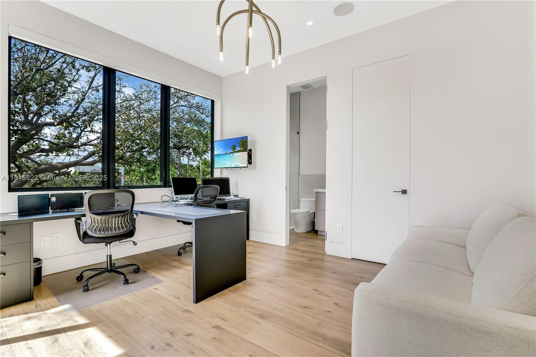
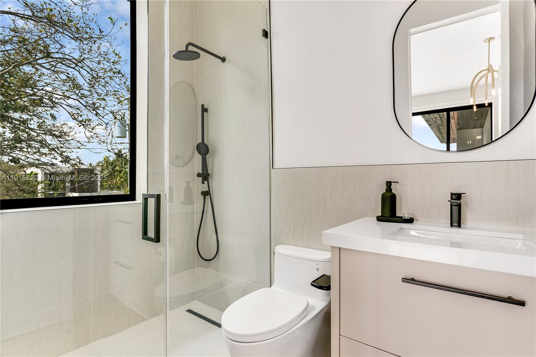
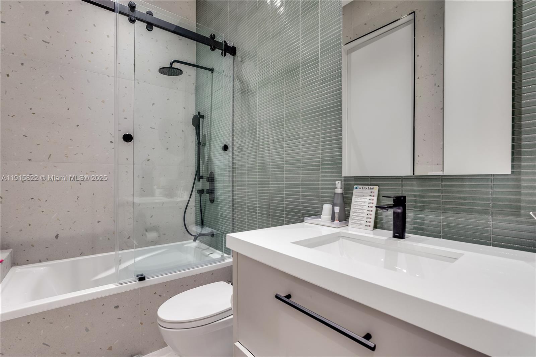
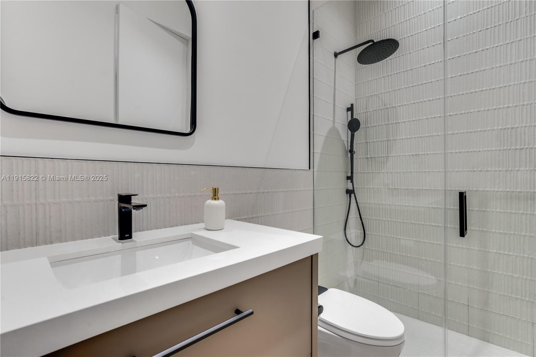
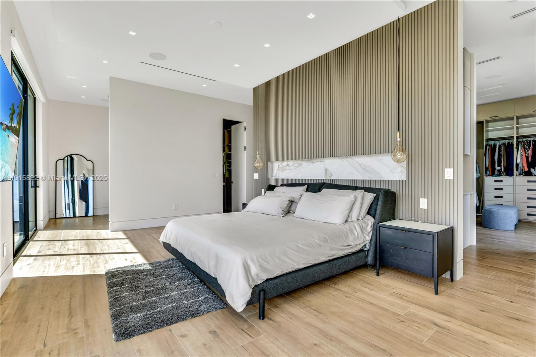
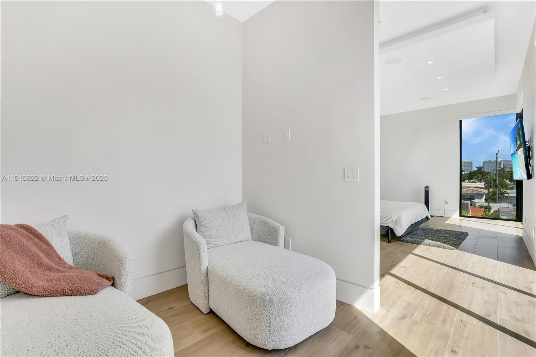
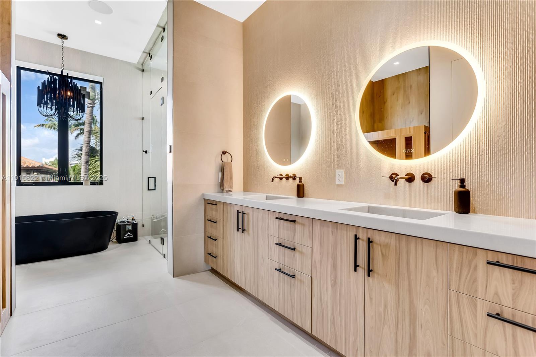
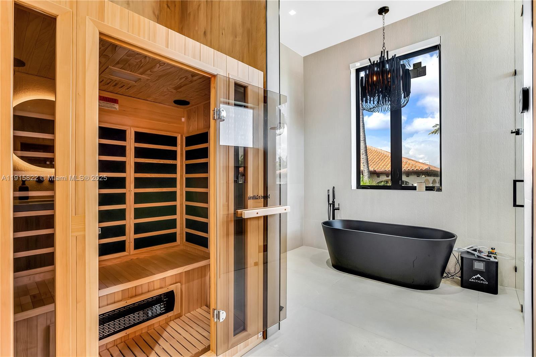
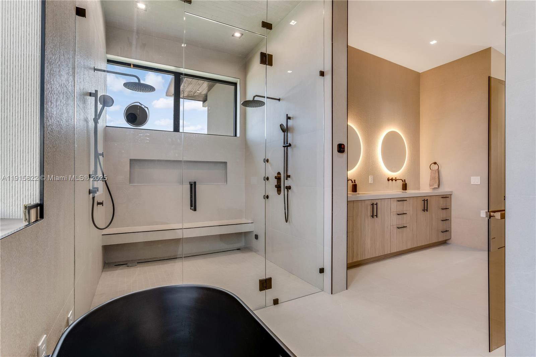
Step inside to discover 6 spacious bedrooms (plus Gym) and 6.5 meticulously designed bathrooms. The primary ensuite is a sanctuary, featuring separate vanities, a steam shower, sauna and a cold plunge. The chef's kosher kitchen is a culinary dream, equipped with a 6-burner double gas stove by Wolf, two Miele dishwashers, double sink and a 72-inch Sub-Zero refrigerator, complemented by a large pantry.

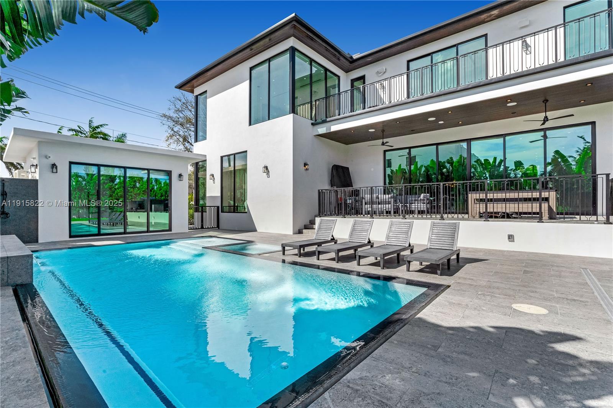
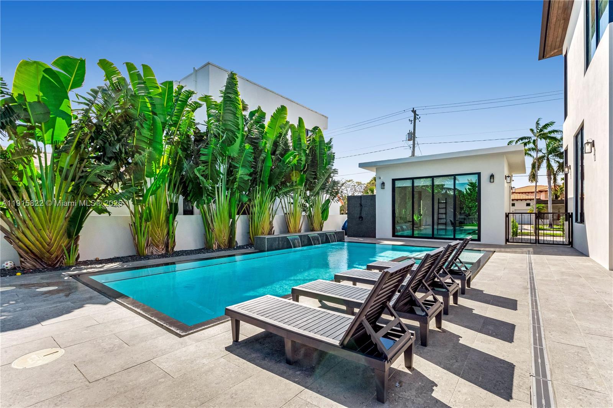
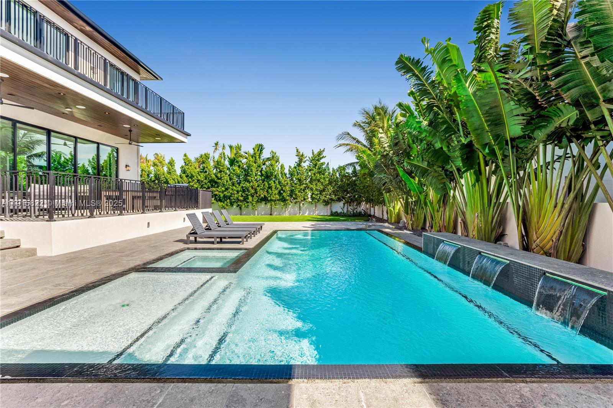
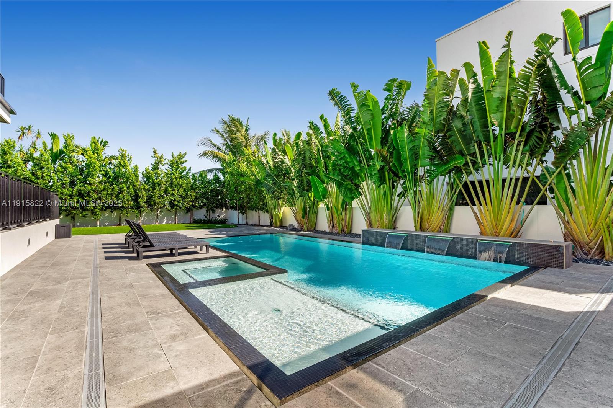
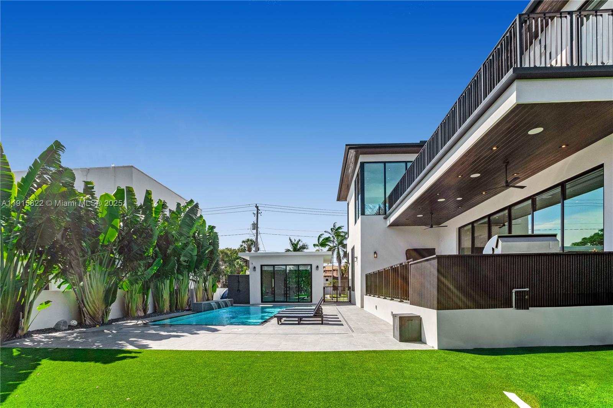
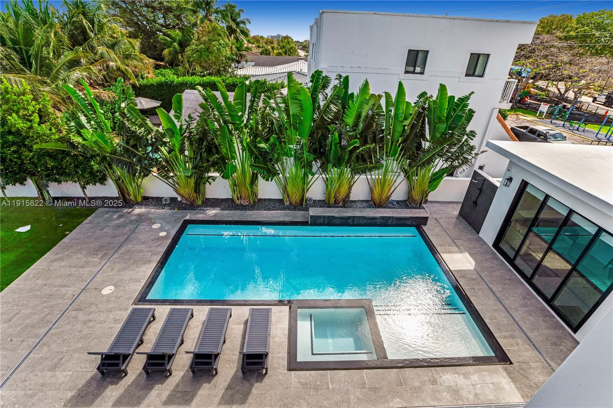
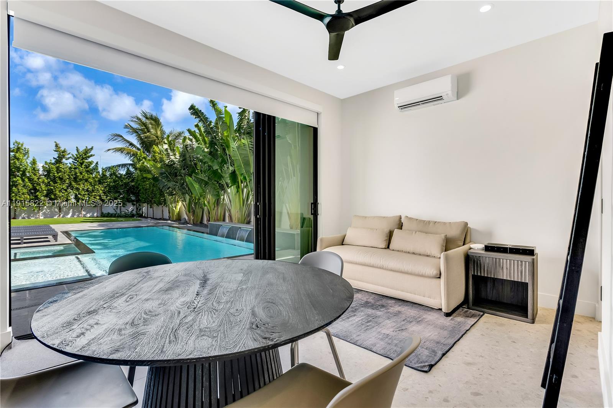
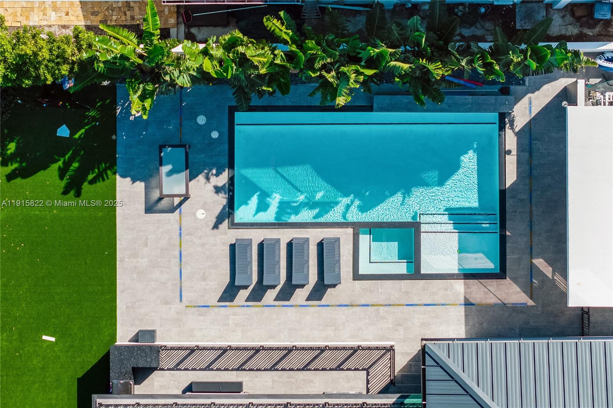
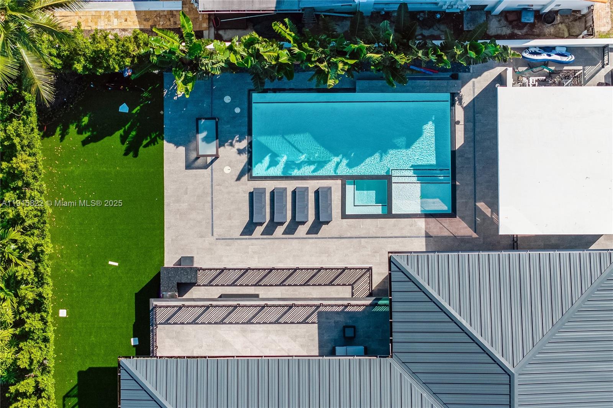
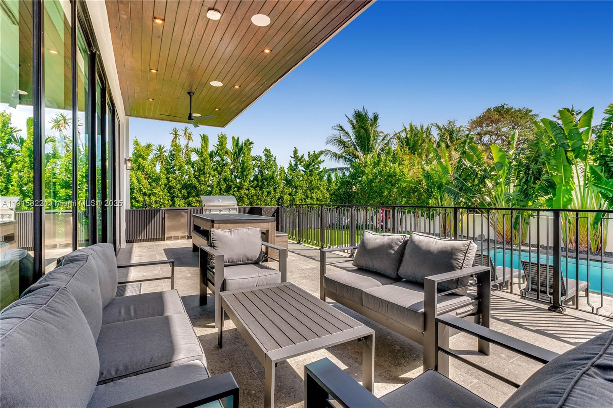
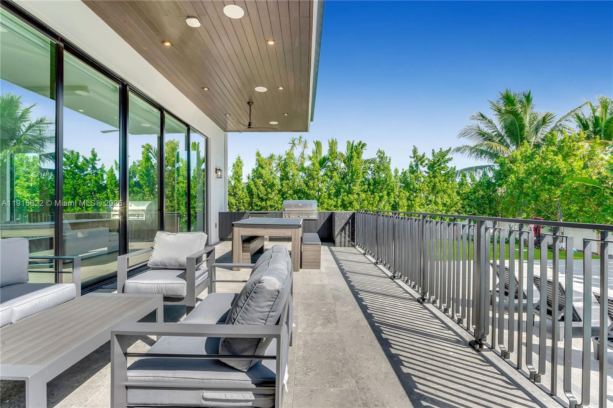
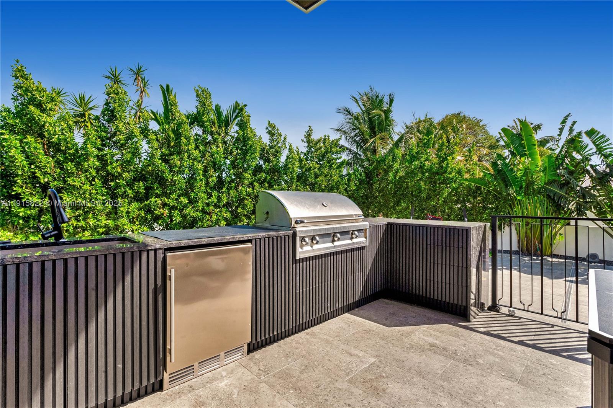
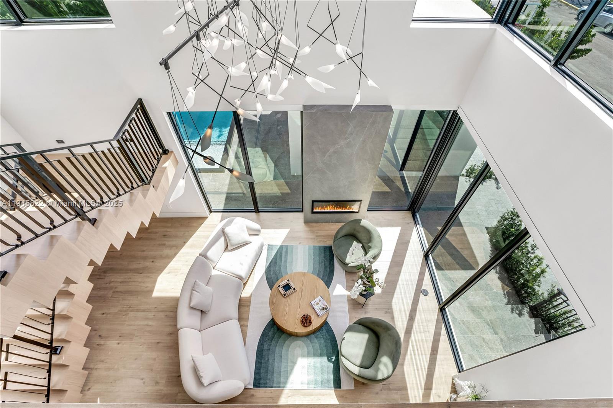
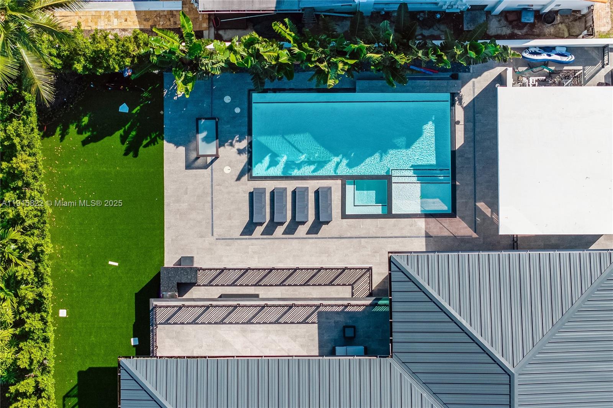
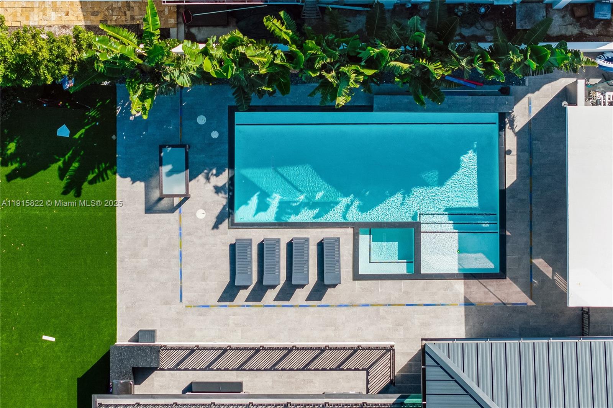
Entertain effortlessly with a saltwater pool and jacuzzi, a large cabana, and a barbecue area. The home boasts a modern sound system with Sonos speakers throughout, ensuring a seamless audio experience. High ceilings, recessed lighting, and tile floors add to the home's contemporary elegance.

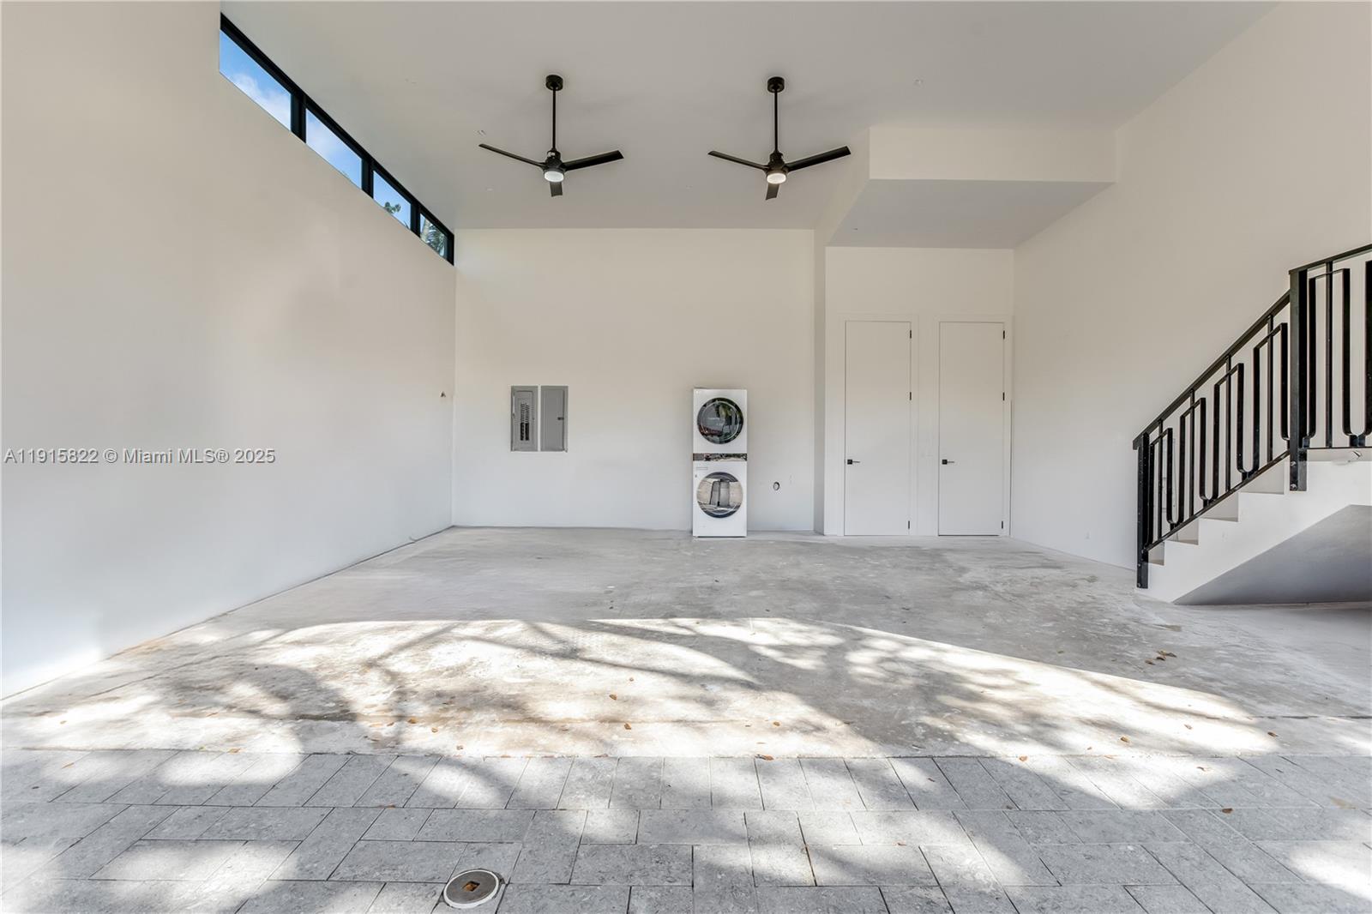
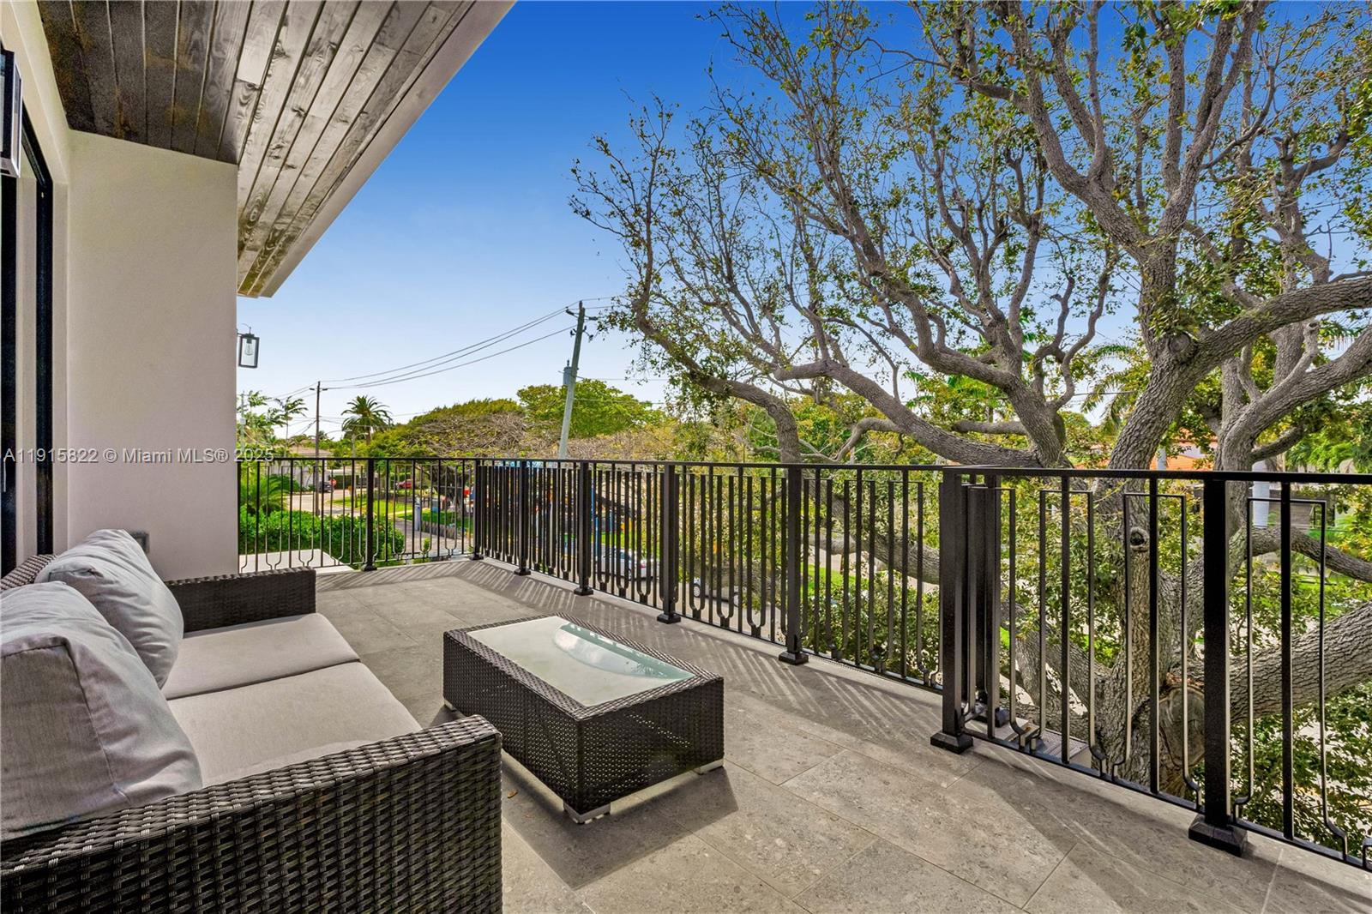
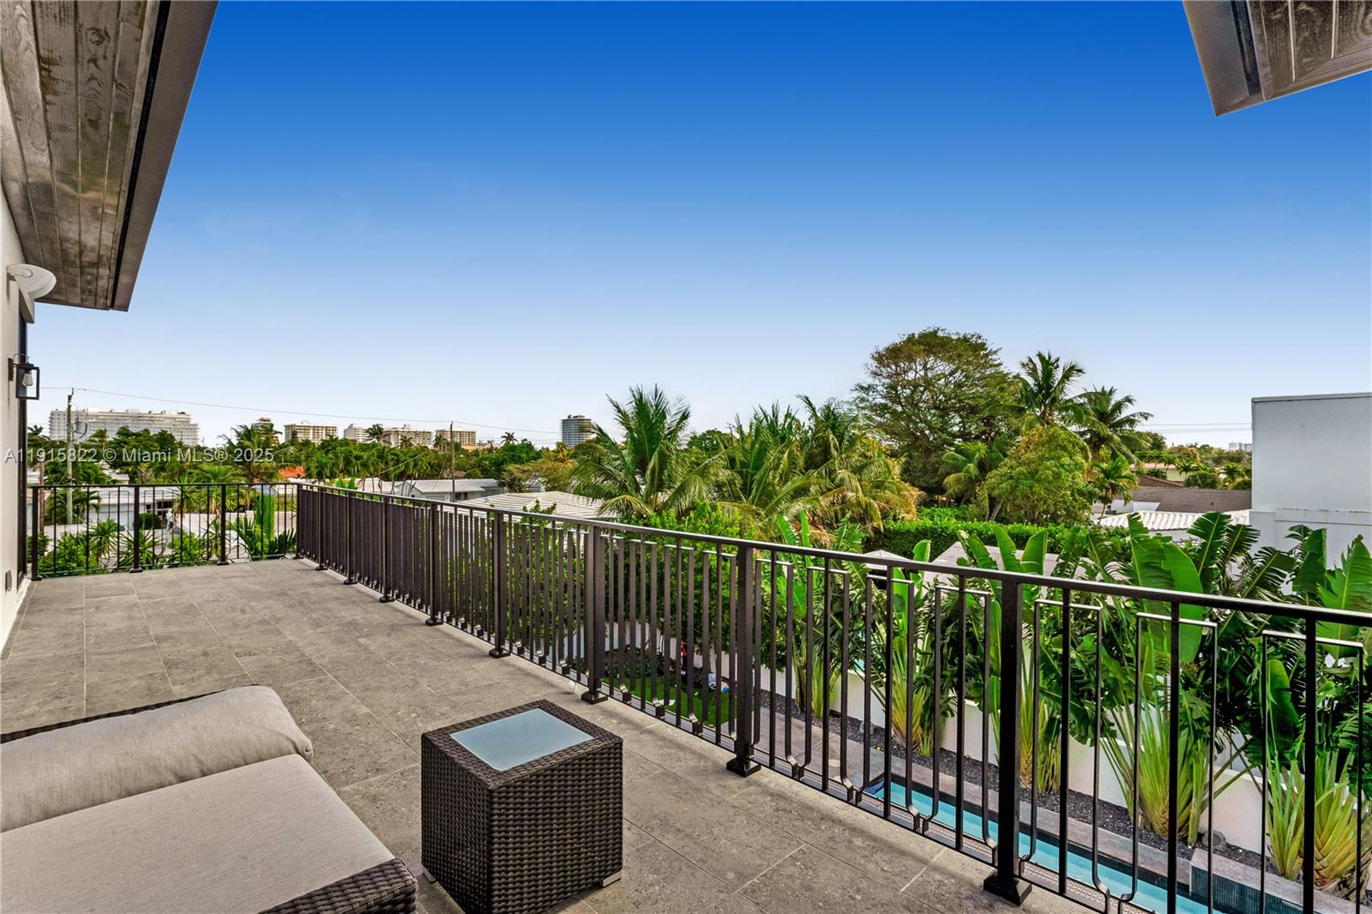
Practical amenities include an in-house generator, a 2-car garage with the potential to add two more with a lift and 4 more spots on the double driveway, a metal roof and high end impact windows and doors. Enjoy privacy with a fenced private yard, multiple private terraces, and a pool house.

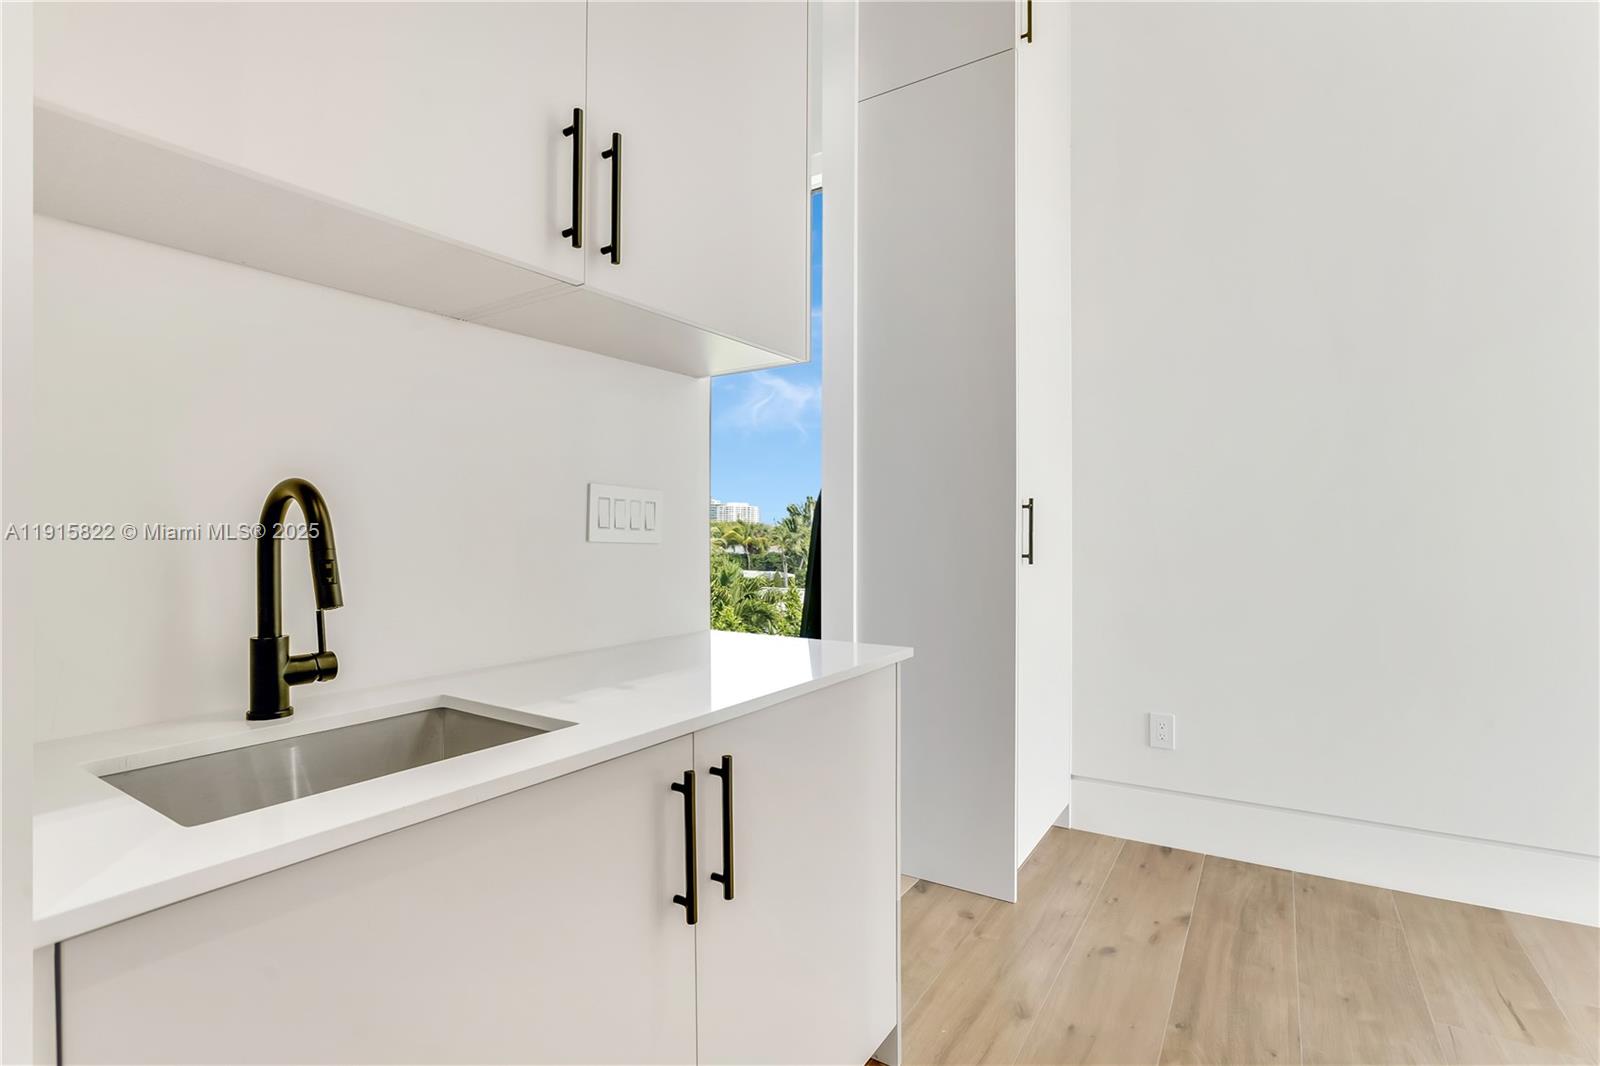
Additional features include a wet bar, soundproof windows, cameras, video intercom, and central air conditioning and heating. This home is a true Surfside gem, offering sophistication and comfort at every turn. A rare find!

6
beds

7
baths

6,222 Sq.Ft. LIVING AREA

0.26 Acres lot

Allen  Davoudpour

Allen Davoudpour

Features & Amenities

Interior

  • total bedrooms6
  • Total bathrooms7
  • full bathrooms6
  • half bathroom1
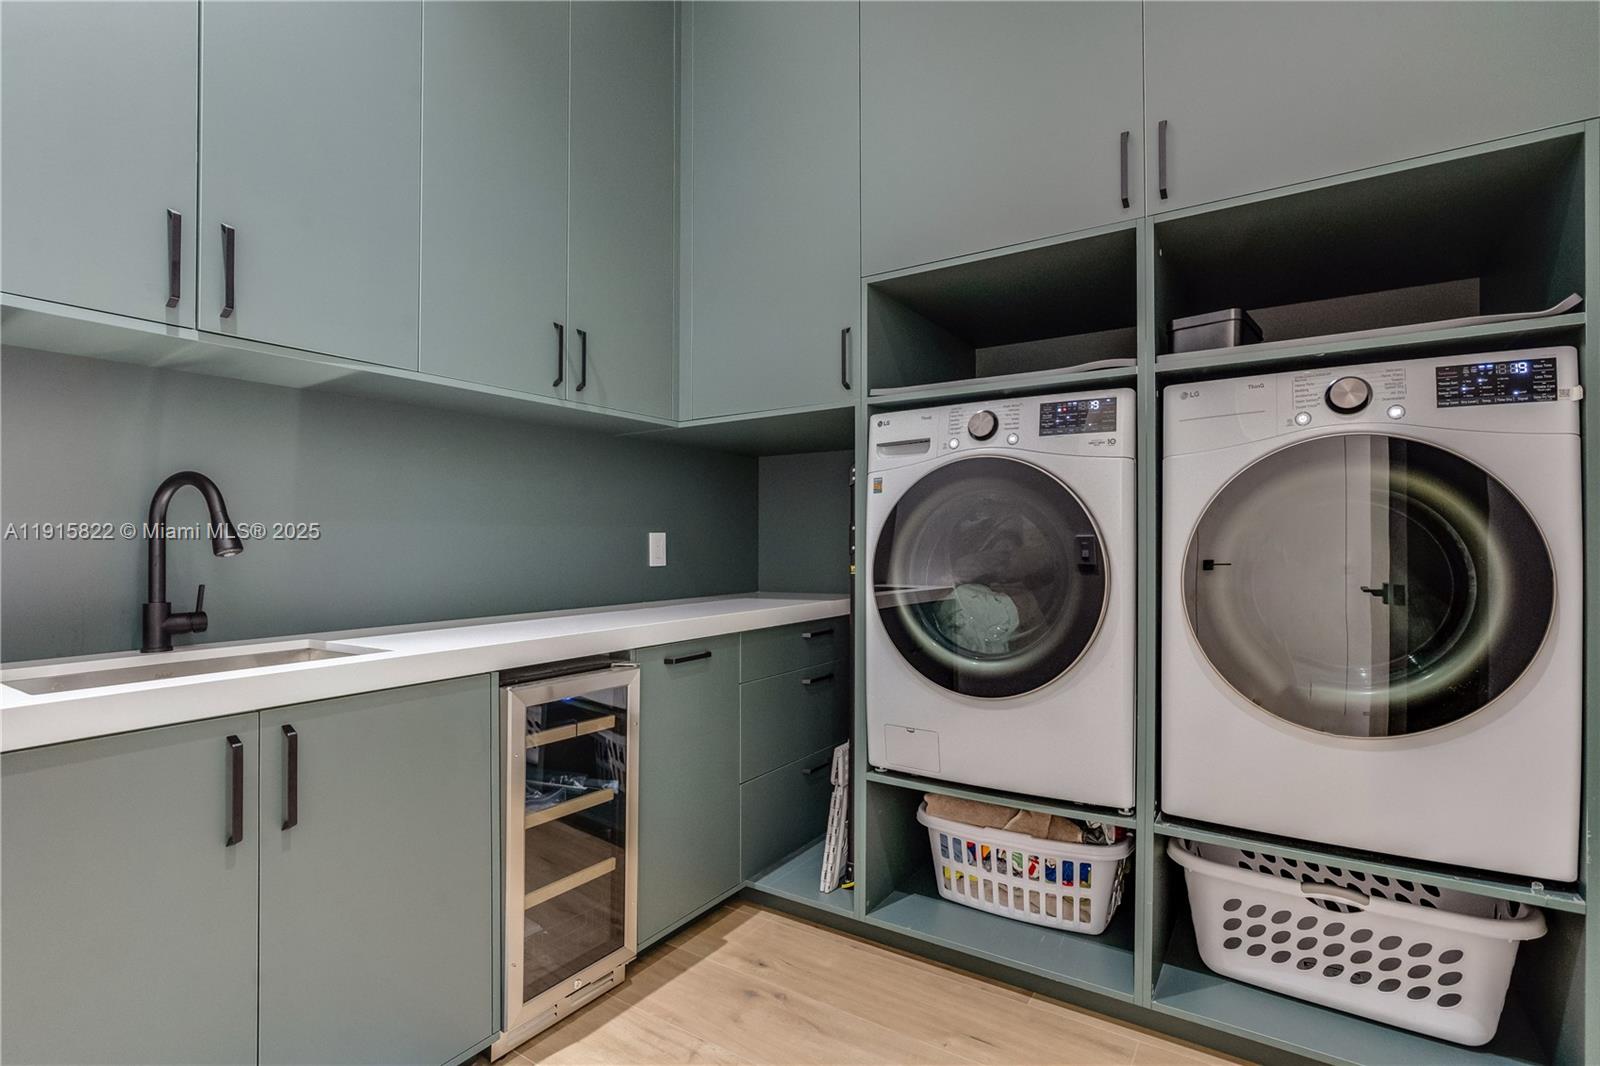
  • Laundry room In Garage, Utility Room/Laundry
  • Flooring Tile
  • APPLIANCES Dishwasher, Dryer, Electric Water Heater, Gas Range, Refrigerator, Wall Oven, Washer
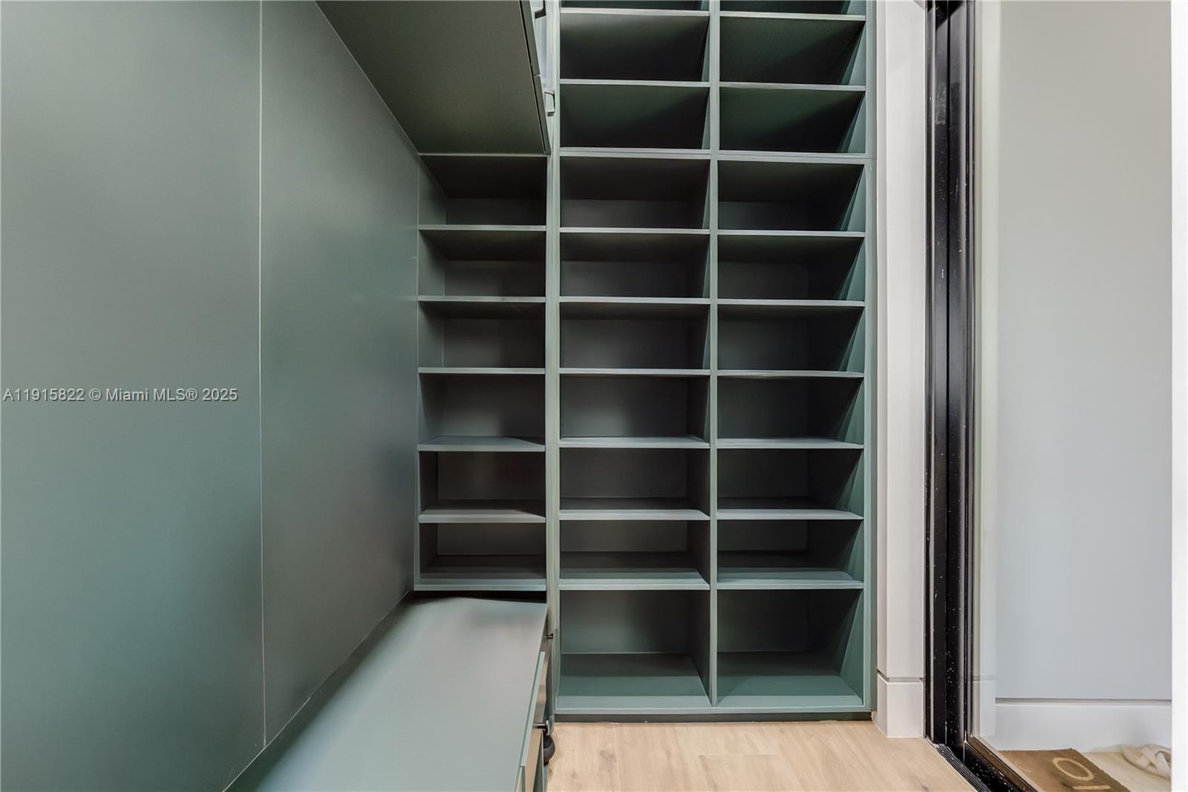
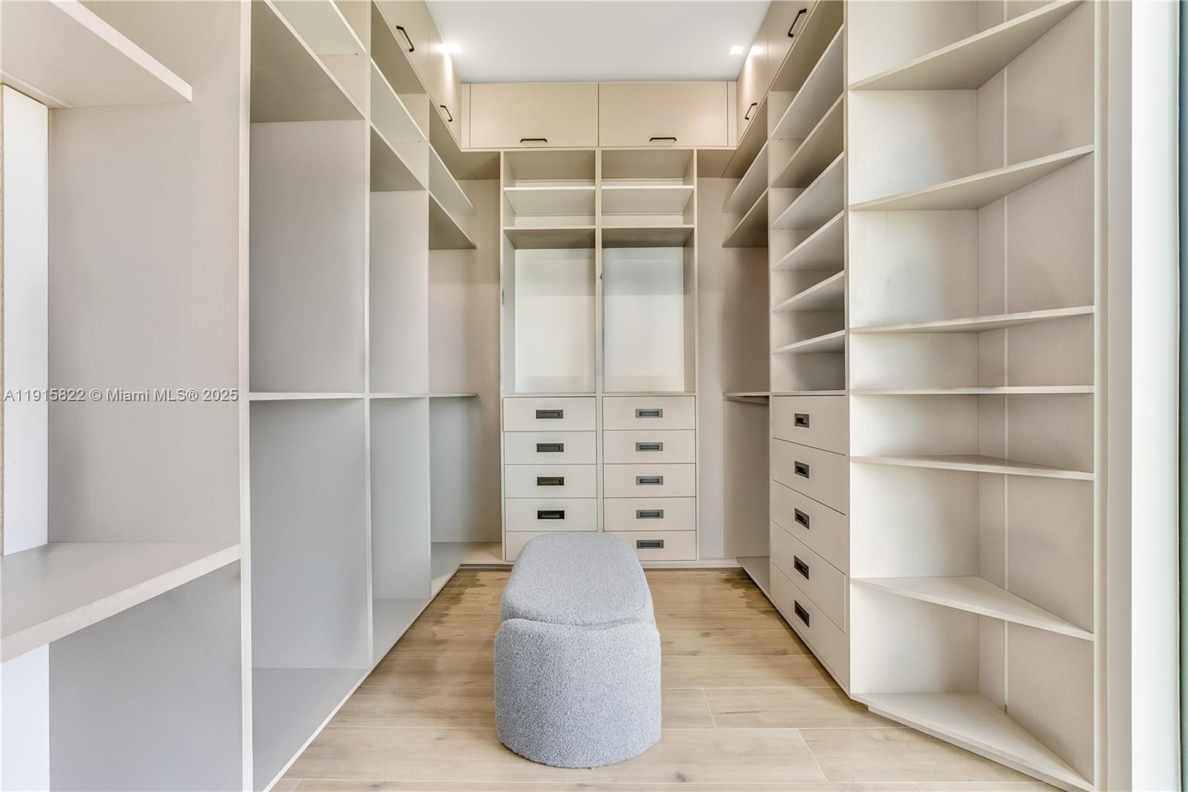
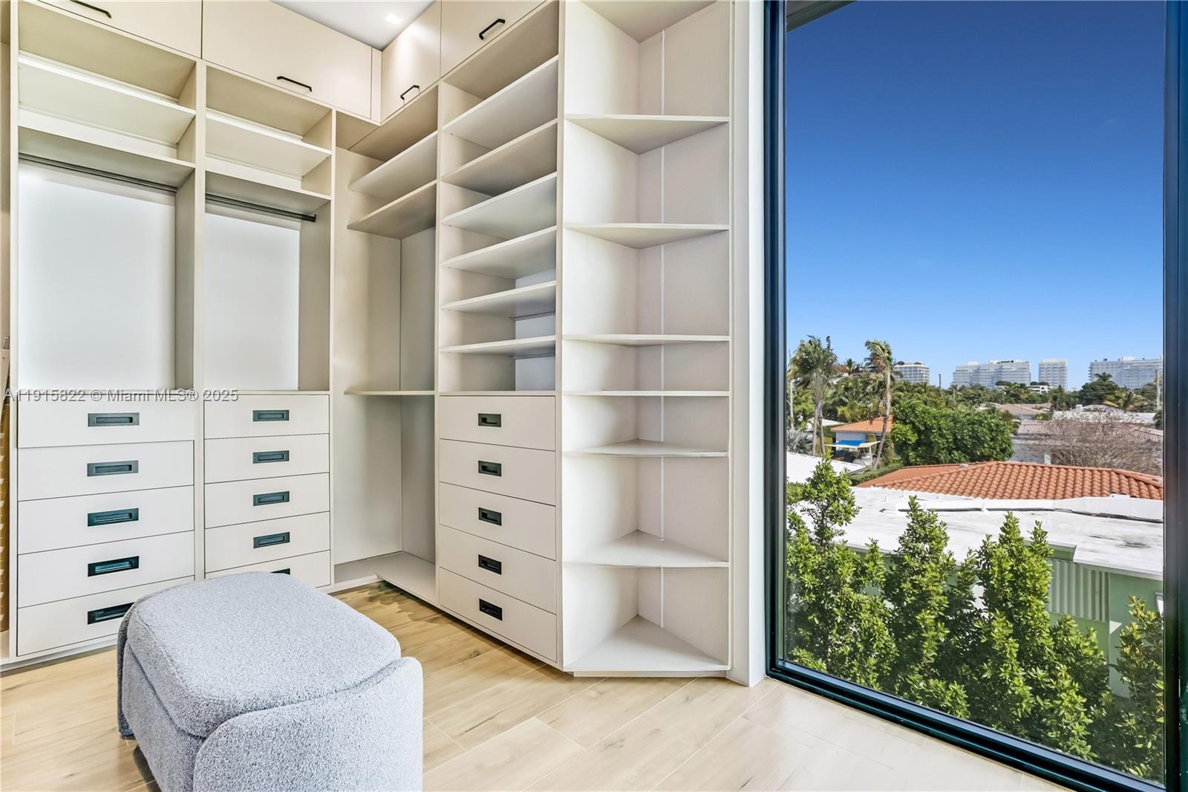
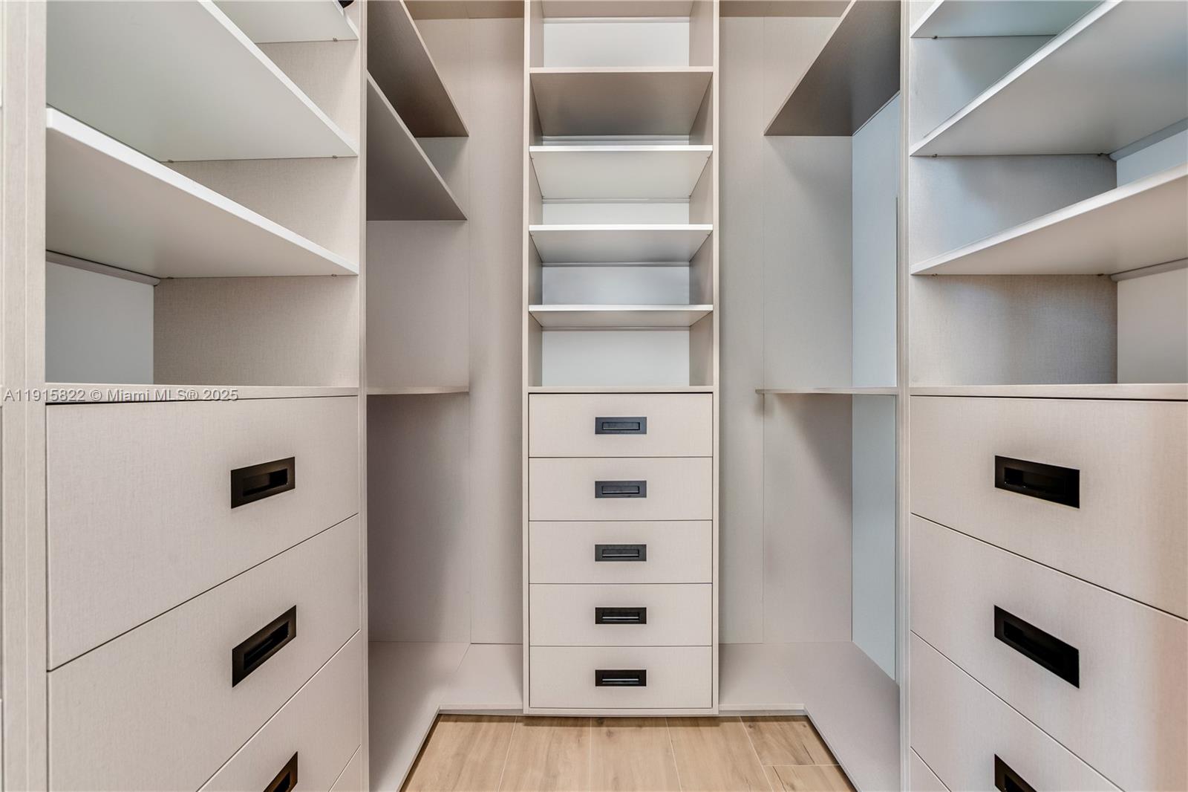
  • other interior Features First Floor Entry, Bar, Built-in Features, Closet Cabinetry, Entrance Foyer, Pantry, Volume Ceilings, Walk-In Closet(s), Den/Library/Office, Family Room, Great Room, Separate Guest/In-Law Quarters, Recreation Room, Utility/Laundry In Garage, Utility Room/Laundry

Area & Lot

  • Status Sold
  • Date Sold June 26, 2026
  • Living Area6,222 Sq.Ft.
  • Total Area8,007 Sq.Ft.
  • Lot Area0.26 Acres
  • MLS® IDA11915822
  • TypeResidential
  • YEAR BUILT2025
  • NeighborhoodSurfside
  • Architecture StylesDetached, Two Story
  • View DescriptionPool
  • Elementary SchoolRuth K. Broad Bay Harbor K-8
  • Middle SchoolNautilus
  • High SchoolMiami Beach

Exterior

  • Garage Space2.0
  • water SourceMunicipal Water
  • PoolIn Ground, Heated, Pool Bath
  • roofConcrete
  • lot features1/2 To Less Than 3/4 Acre Lot
  • parkingDriveway, Other
  • HEAT TYPECentral
  • AIR CONDITIONINGCentral Air
  • sewerPublic Sewer
  • security FeaturesSmoke Detector
  • other exterior FeaturesBarbeque, Built-In Grill, Lighting

Financial

  • Sales Price$8,750,000
  • Real Estate Tax $31,279/yr
  • Zoning 0800
View Virtual Tour

Surfside

25.8784° N, -80.1259° W

Explore

Work With Allen

Get assistance in determining current property value, crafting a competitive offer, writing and negotiating a contract, and much more. Contact me today.

Follow Me on Instagram